Most people can't tell if a quote is fair, what fits their lot, or where to begin. We give you real plans, real cost breakdowns and trusted builders, so you decide with facts.
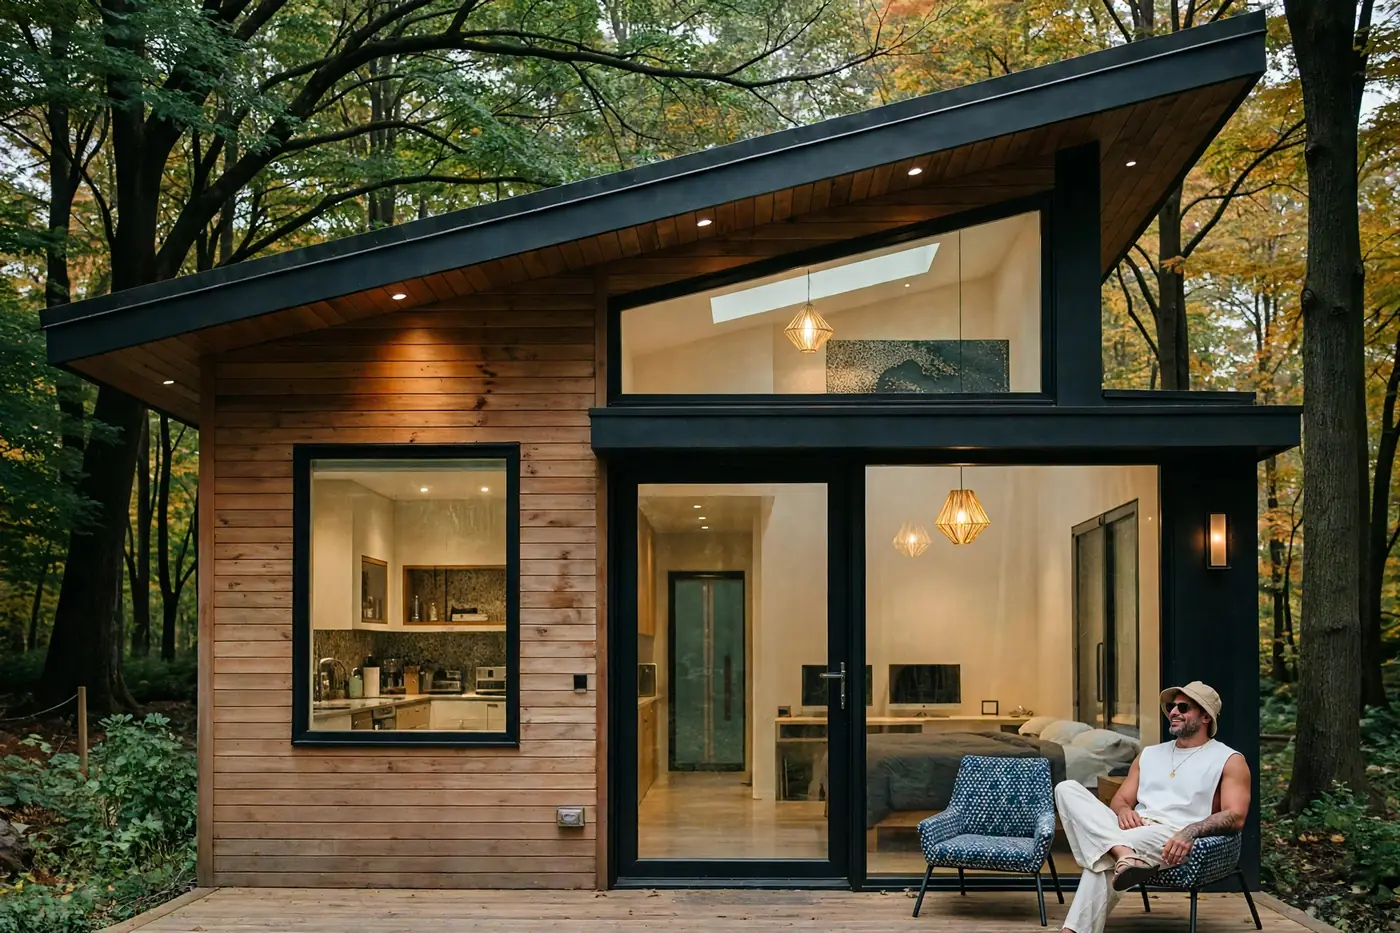
I don't post ads. I share what I've researched and curated. 320,000+ people across all platforms come here because they're actively looking — for floor plans, for builders, for real numbers.
Every resource on this page is something I personally stand behind.
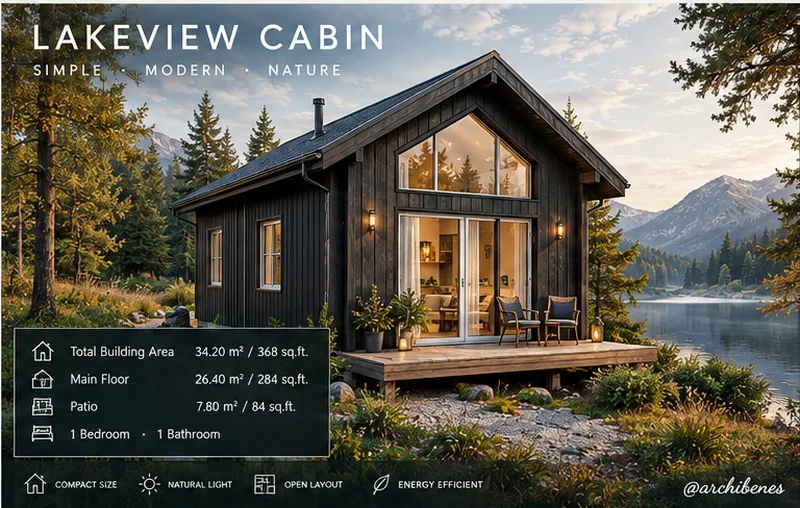
Not sure what it costs or what fits? 34 floor plans with real dimensions, 10 cost estimates and a buyer's guide. Instant download.
Get My ADU Planning Kit — $37.99Black Friday sale—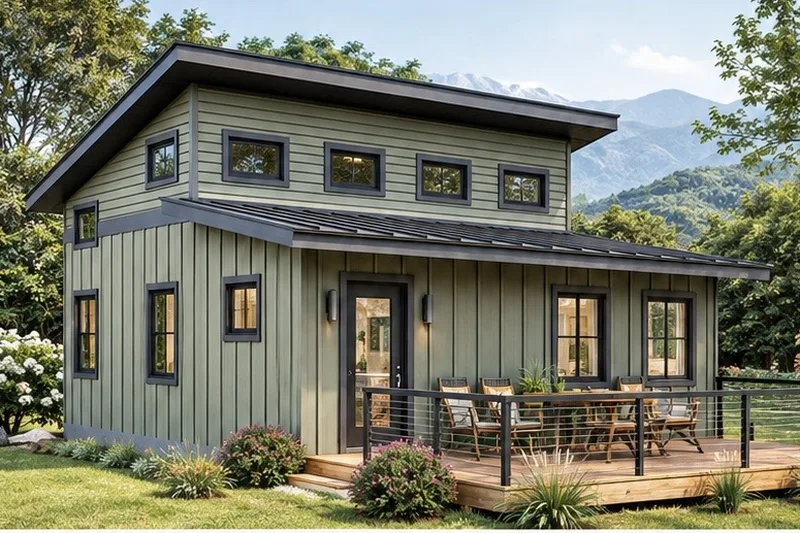
Don't want to manage the build yourself? See ready and custom tiny homes and ADUs from Nest Tiny Homes, the brand our community asks about most.
View Nest Tiny Homes →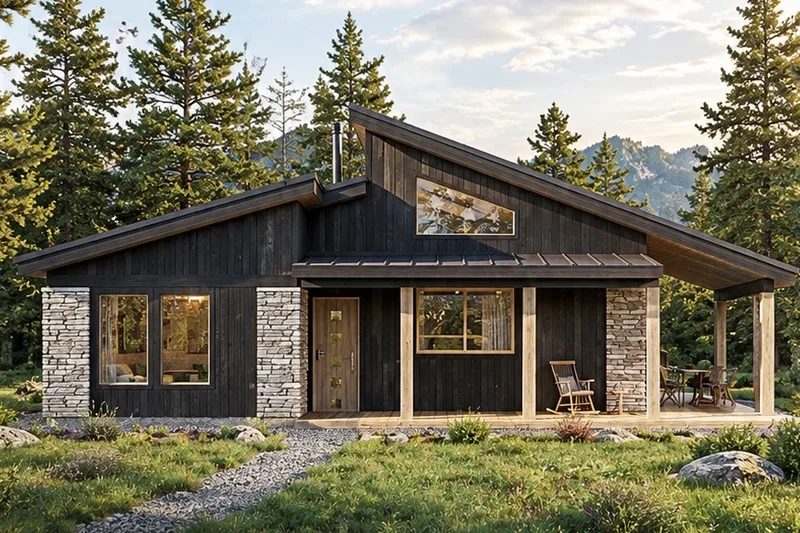
Choose a ready-made house plan from the plans collection, or get a custom home design made for you. Use my code for 10% off plans.
Plans or Custom Design →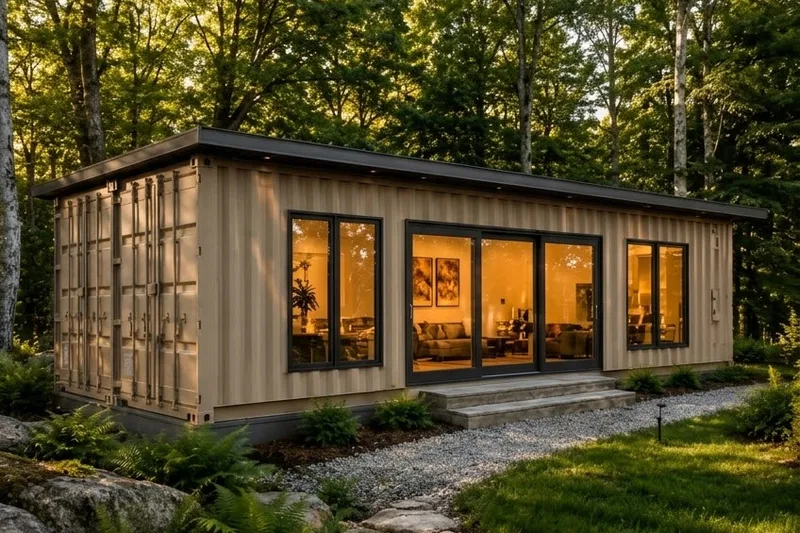
Container homes and alternative builds. Durable, sustainable, and surprisingly beautiful.
Explore Container Homes →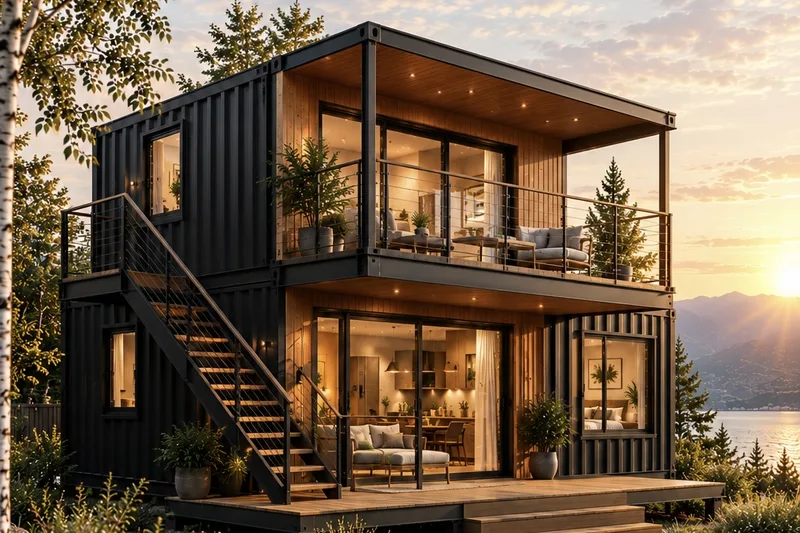
Explore 40 container home plans from approximately 160 to 1,280 sq. ft., visual concepts for popular styles, and two practical guides, from early planning through construction topics from foundation to roof. A helpful educational resource for comparing ideas, preparing questions, and planning your next steps.
Get the Container Bundle — $47.99Black Friday sale—Affiliate disclosure: some links on this page are affiliate links. If you buy through them, I may earn a commission at no extra cost to you.
Estimate your Tiny Home or ADU budget in 30 seconds.
Want to see what's inside this number? The kit breaks down 10 itemized ADU cost estimates, from 360 to 1,600 sq ft.
Get the Cost Breakdowns — $37.99Black Friday sale—Rough estimate for planning only. Real prices depend on your site, finishes and builder. Always get 3 local quotes.
Answer 3 quick questions for a personal recommendation.
Rough estimate. Not financial advice. Always get 3 local quotes.
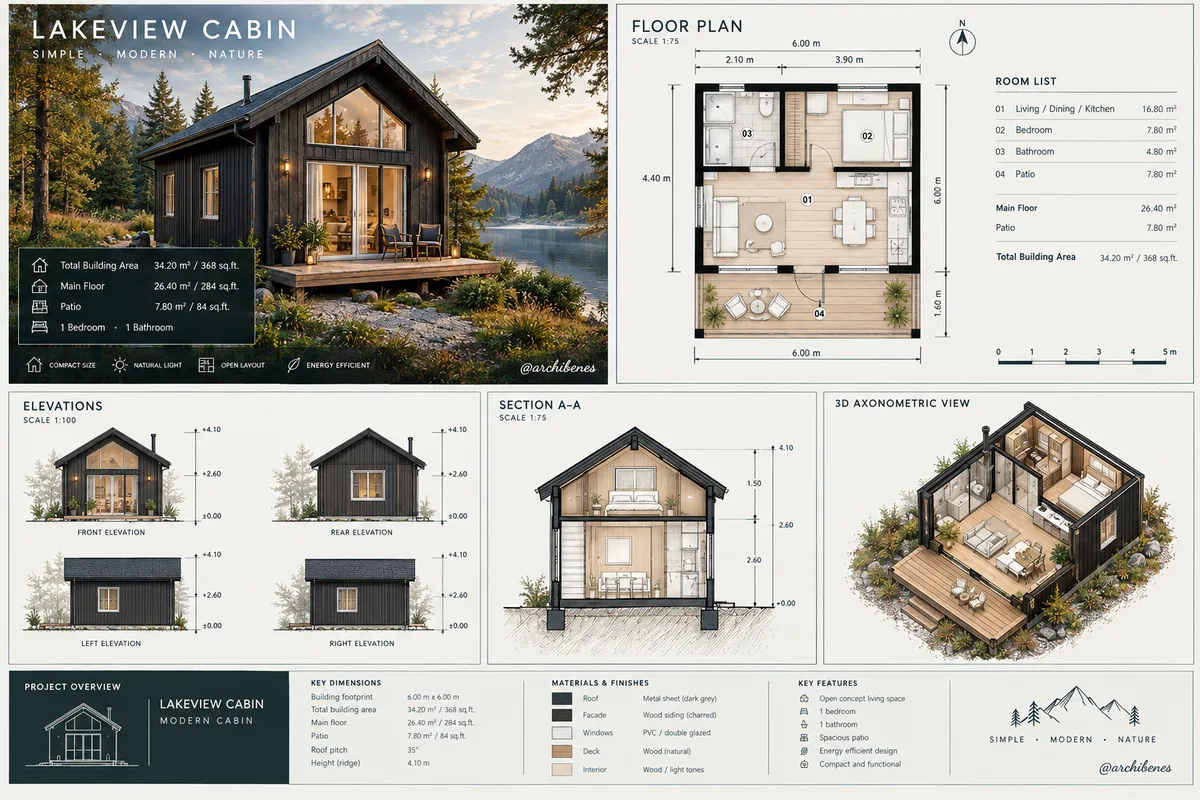
Most people ask for a quote without knowing what is fair. This kit gives you the layouts, the numbers and the checklist first. Pick a plan, find the estimate closest to its size, and bring the guide to every builder meeting.
Instant digital download
Black Friday price, November 6 to 30, 2026 · Instant digital download
These are planning layouts, not permit-ready drawings. Estimates are a guide; prices and codes vary by location. Always confirm with your local planning department.
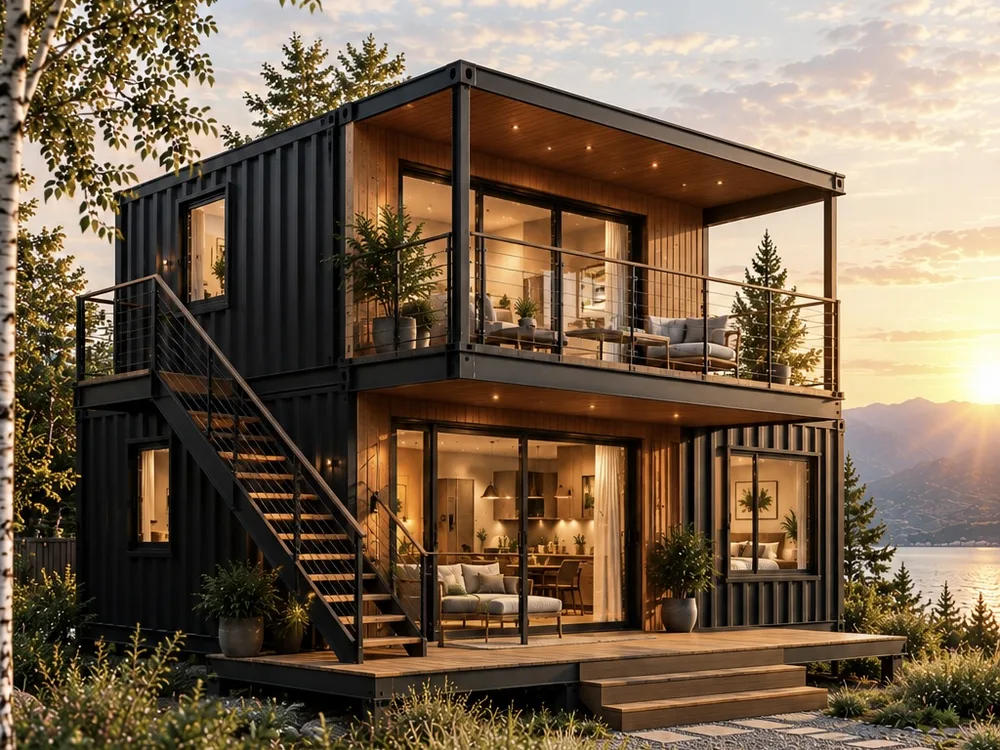
Plan your container home with a practical, visual guide bundle built to help you move from early ideas to more informed project conversations. Use the plans and visual examples to compare layouts, identify questions to ask, and organize your next steps.
Instant digital download
Black Friday price, November 6 to 30, 2026 · Instant digital download
The guides are designed to make complex topics easier to understand, not to replace project-specific plans or professional advice. The plans, illustrations, cost examples, and guides are provided for educational and planning purposes only. They are not permit-ready construction documents, site-specific engineering, architectural or electrical designs, or a substitute for advice from qualified professionals. Requirements, costs, and approvals vary by location and project. Before purchasing materials or beginning work, consult qualified professionals in your state and confirm applicable requirements with your local building department and other authorities having jurisdiction.
Searching for tiny home floor plans usually means picking between two very different builds: a tiny home on wheels you can move, or a permanent accessory dwelling unit (ADU) on a foundation. Floor plans for both typically range from 150 to 1,200 square feet, and the layout you choose — loft bedroom, one-story studio, or a full one-bedroom unit — has a bigger effect on livability than square footage alone. ArchiBenes shares floor plans with real dimensions and elevations, so you can compare layouts before you talk to a builder. They are planning layouts, not permit-ready drawings.
Cost is where most people get stuck, which is why we built a free ADU cost calculator and tiny home estimator above. ADU construction costs vary widely: there is no single price per square foot, because site work, utility hookups, permits, finishes and your state all move the total, and smaller homes usually cost more per square foot than larger ones. A tiny home on wheels is usually the cheapest way into small-space living, while a detached ADU is a permanent addition to your property.
Whether your goal is a backyard rental, a place for aging parents, or your own full-time home, the right first step is matching your budget to a realistic ADU size for your state. Use the calculator to get a cost range, then try the "What Can I Build?" quiz below for a size and ROI estimate based on your budget, state, and goal.
Follow the journey.